Architecture and design
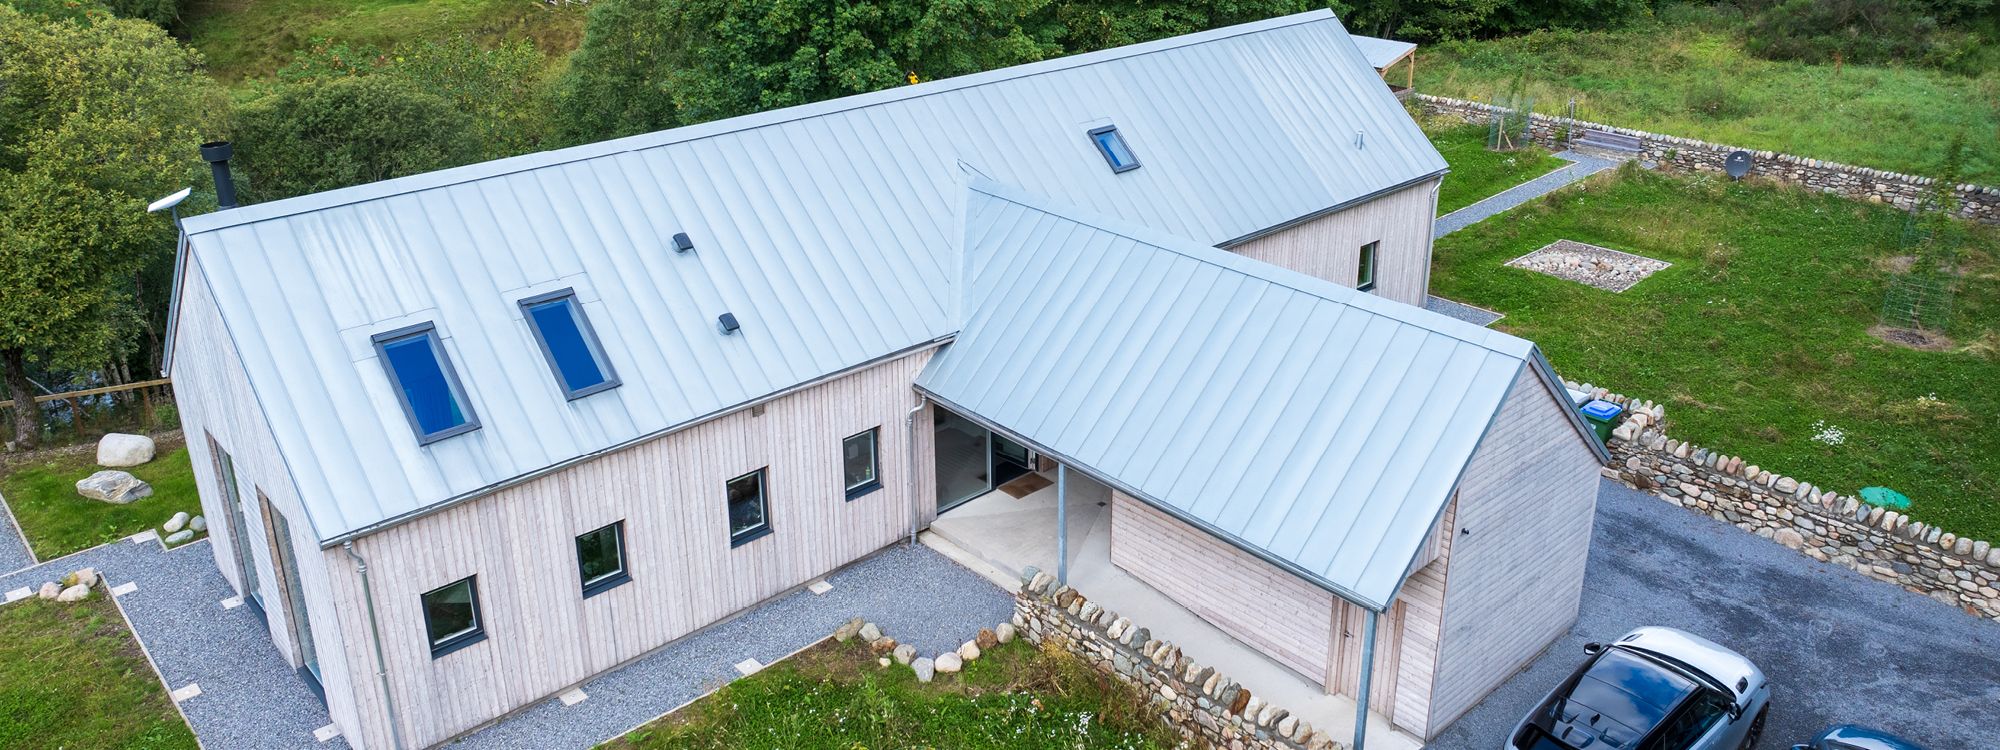
The house has been designed by a Scottish architect supported by a Finnish architect and has taken full account of ecological and sustainable issues. It has referenced the local vernacular as its inspiration, whilst incorporating the best of modern Nordic mountain houses, with an additional small overlay of modern industrial.
Scottish vernacular:
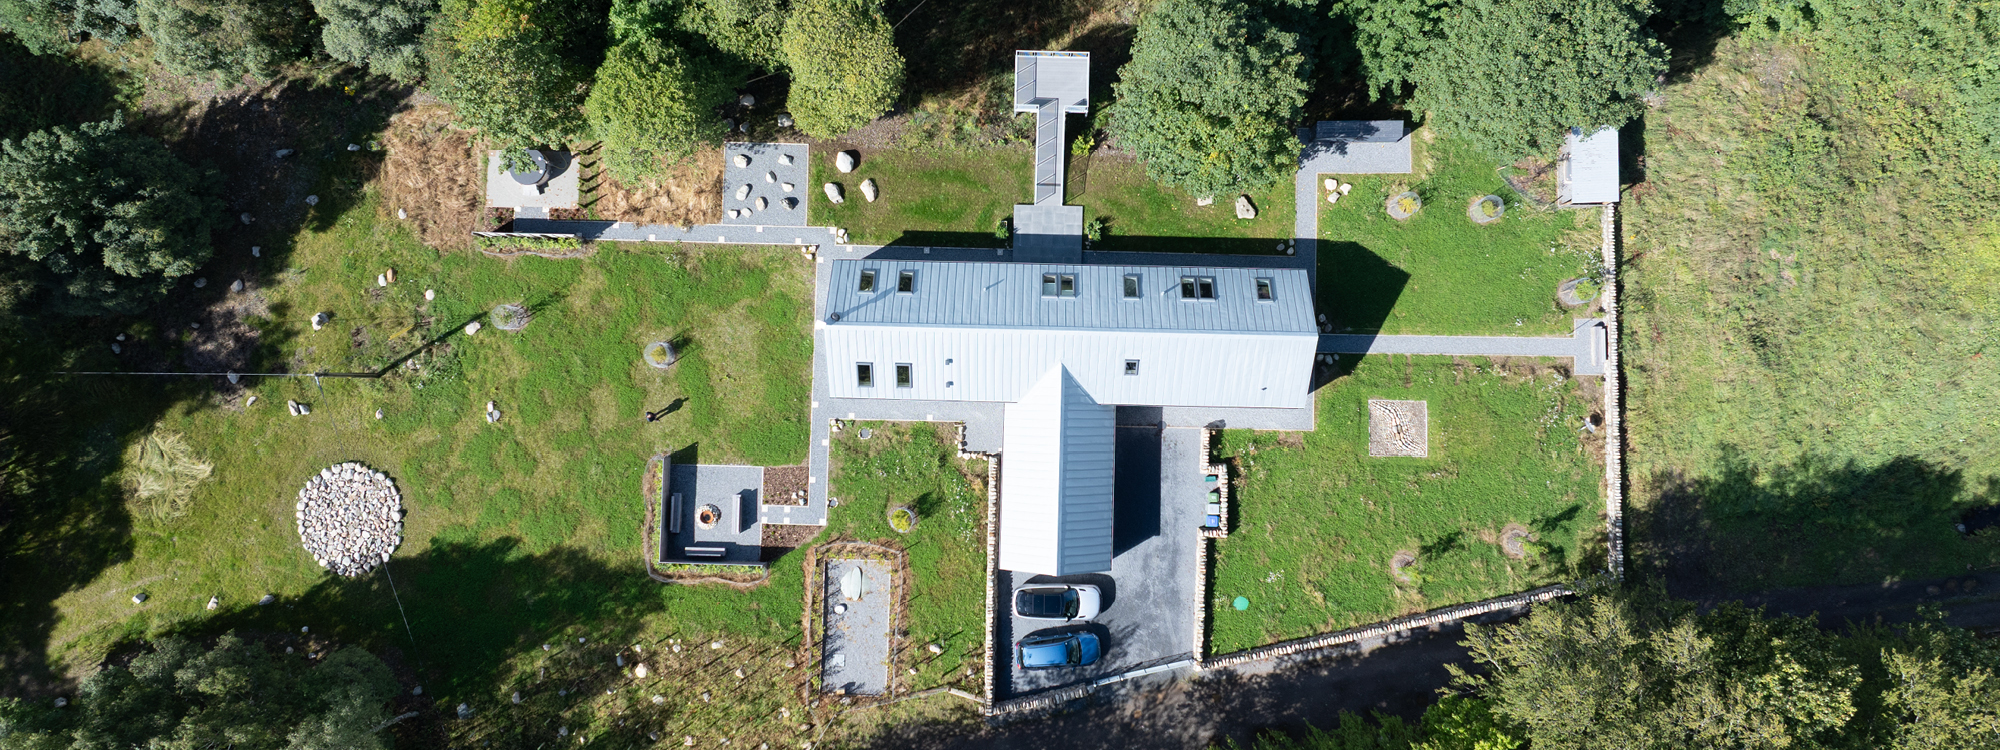
- Long, low house
- 11⁄2 storeys
Nordic influences:
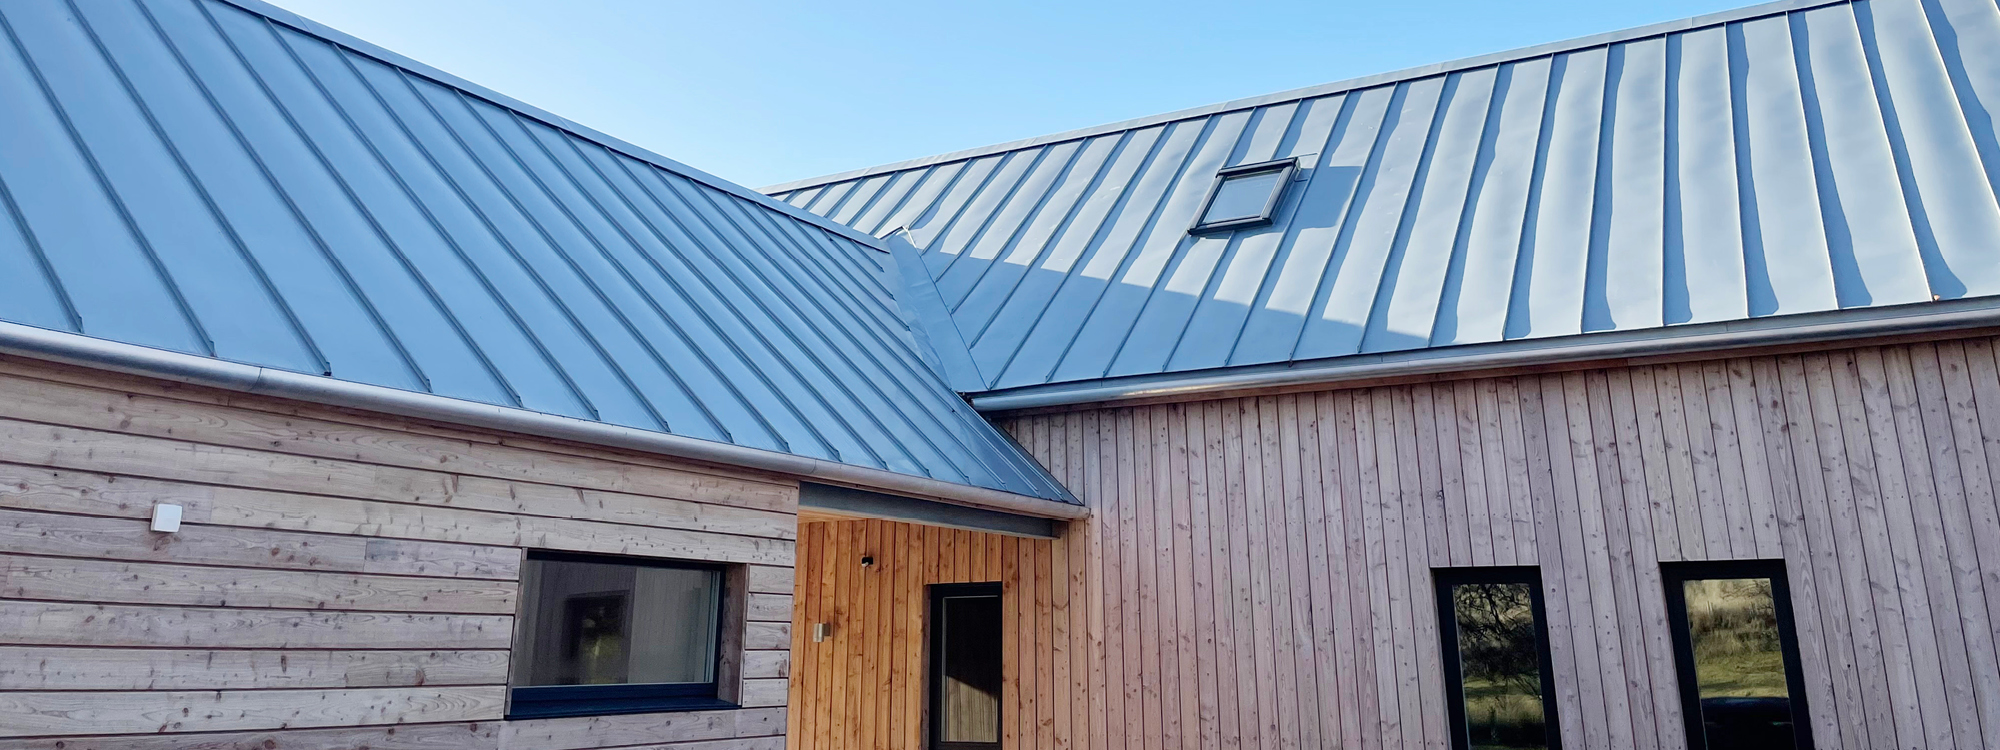
- Clad in Scottish larch
- Zinc/titanium roof
Modern industrial influences
- Modern sophisticated product forming the ground floor surface, that imitates polished concrete, but allows efficient underfloor heating
- Galvanised steel staircase
- Galvanised steel viewing platform over valley side
Eco credentials
The house has sustainability at the core, including:
- Construction from very thermally efficient Stuctural Insulated Panels (‘SIPS’)
- Construction technique leading to a virtually draught free environment
- Windows that are triple glazed
- Mechanical ventilation and heat recovery system recovers 95% of heat from expelled air to heat incoming fresh air
- All power provided by mains electricity, supported by an emergency generator
- Ground source heat pump
- Tap water comes from a borehole on-site which passes through a sophisticated treatment centre.
- Waste water goes to a small treatment unit on site.
- All the stone found on site during the build has been used to create the stone boundary walls and the garden sculptures
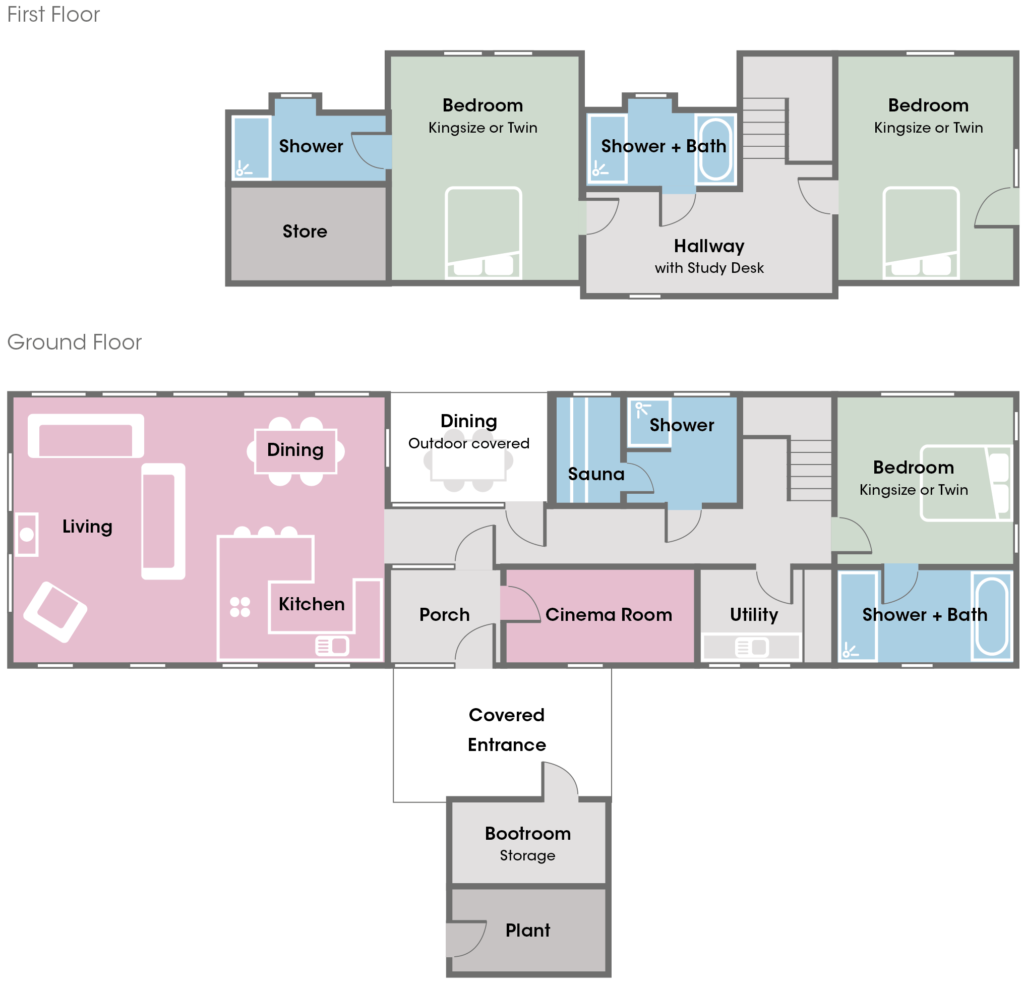
Floor plan
As featured in:  and

Website by LBD Creative
Internal house photography by Hidden Scotland
Drone photography by Thomas Haywood Aerial Photography